
Training 9: Worked calculation, foundations
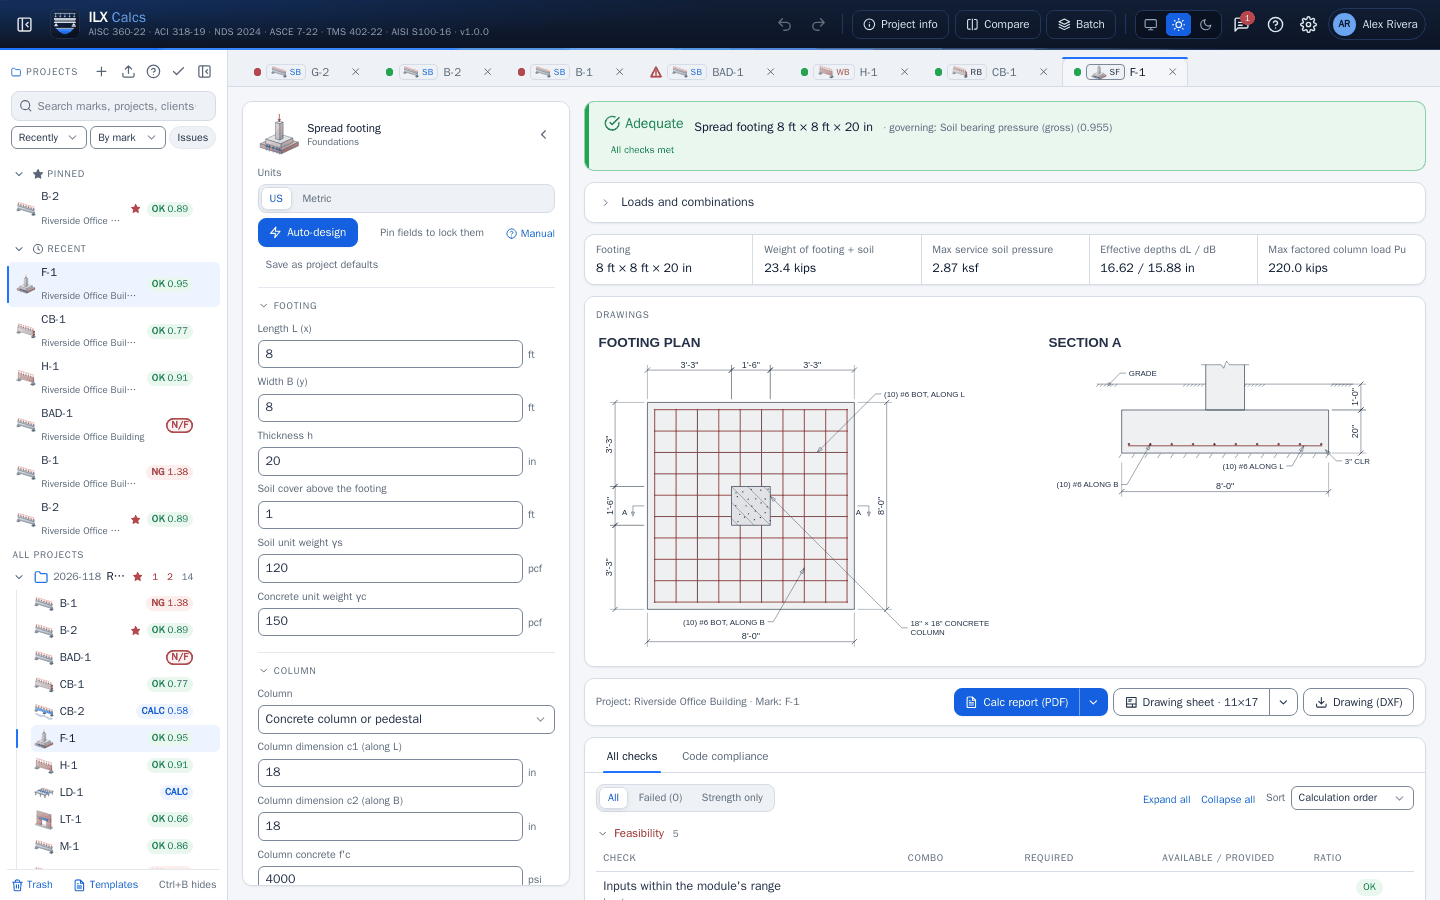
A square spread footing under an 18 in. concrete column. New calculation, Spread footing.
Inputs:
| Input | Value |
|---|---|
| Footing | 8 ft × 8 ft × 20 in. |
| Column loads, service | D = 90 kips, L = 70 kips |
| Allowable soil pressure | 3.0 ksf, gross |
| Bars | 10 #6 each way |
The rest stays at its default: 1 ft of soil cover at 120 pcf, concrete at 150 pcf, f'c = 4,000 psi, Grade 60, 3 in. cover.
Results: Spread footing 8 ft × 8 ft × 20 in, Adequate, governing soil bearing.
| Check | Clause | Required | Available | Ratio | Governs |
|---|---|---|---|---|---|
| Soil bearing pressure (gross) | ACI 318-19 13.3.1.1 (allowable pressure entered) | 2.87 ksf | 3.00 ksf | 0.955 | D + L |
| Minimum flexural reinforcement | ACI 318-19 8.6.1.1 (13.3.3.1) | 3.456 in² | 4.4 in² | 0.785 | |
| One-way shear, span along B | ACI 318-19 22.5.5.1 | 53.0 kips | 82.3 kips | 0.644 | 1.2D + 1.6L |
The footing and soil weigh 23.4 kips, included in the bearing check. The factored column load is 220.0 kips.
Read it. Bearing uses service loads with the combination D + L; concrete design uses factored ones. The allowable pressure is your geotechnical engineer's. The program takes the value you enter and states so in the clause.
Let auto-design try. From the default 9 ft footing with the same loads and soil, Auto-design with Lowest cost index proposes an 8 ft × 8 ft × 18 in. footing with 16 #4 each way, at a bearing ratio of 0.947. A shallower footing with more small bars ranks cheaper on its relative unit costs: check whether you would really build it.