
Training 8: Worked calculation, concrete
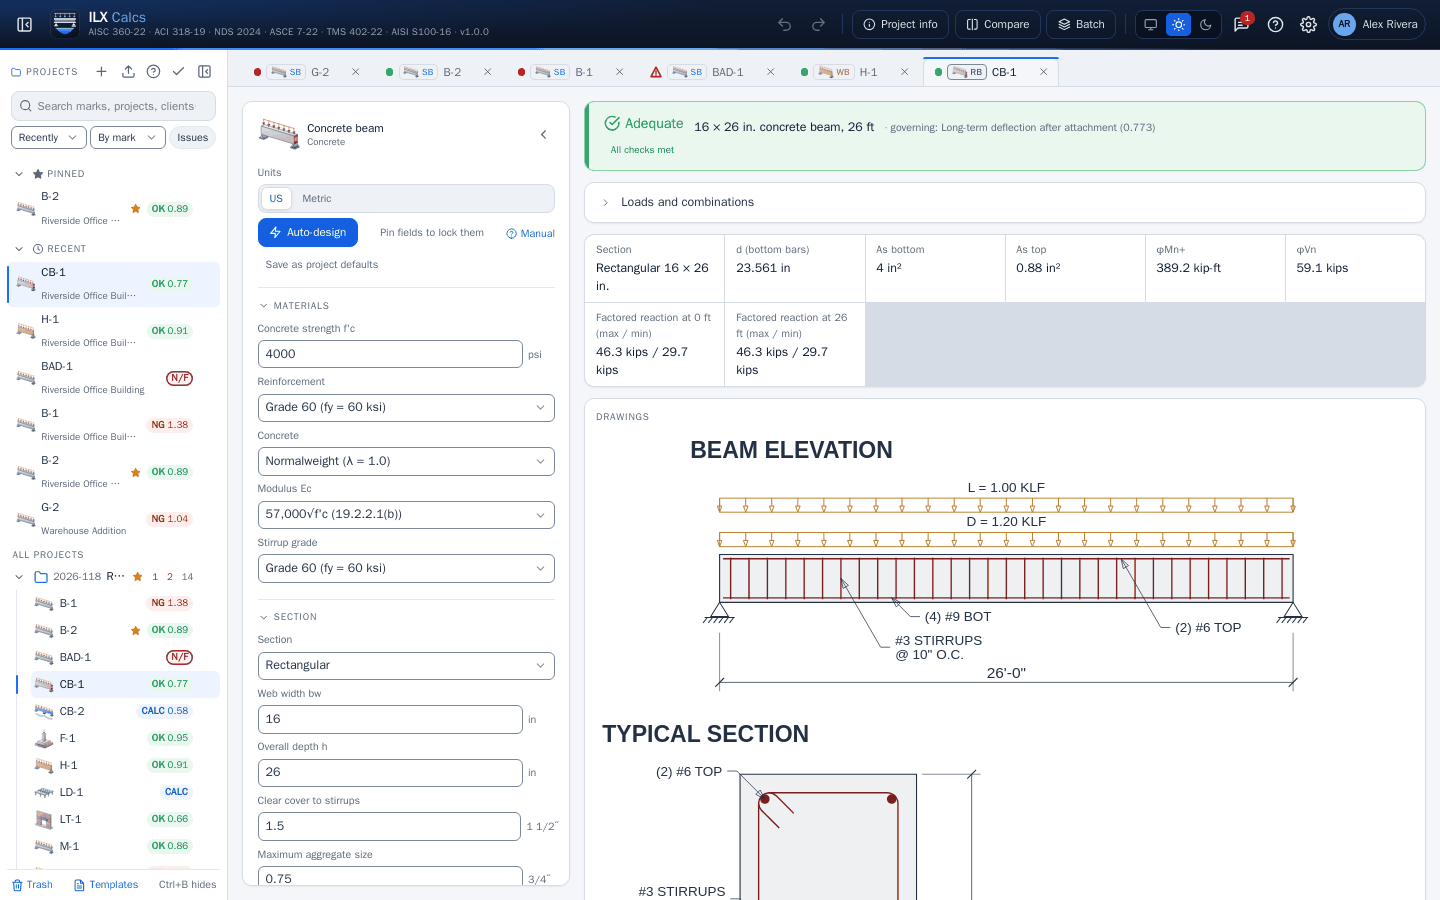
A simply supported beam. New calculation, Concrete beam.
Inputs:
| Input | Value |
|---|---|
| Section | Rectangular, 16 in. wide, 26 in. deep |
| Materials | f'c = 4,000 psi, Grade 60 |
| Bottom bars | 4 #9 |
| Stirrups | #3 at 10 in. |
| Span | 26 ft, pin / roller at both ends |
| Line loads | D = 1.2 kip/ft, L = 1.0 kip/ft, self-weight on |
Results: 16 × 26 in. concrete beam, 26 ft, Adequate. The effective depth to the bottom bars is 23.561 in.
| Check | Clause | Required | Available | Ratio |
|---|---|---|---|---|
| Positive moment strength | ACI 318-19 22.2, 22.3 | 300.8 kip-ft | 389.2 kip-ft | 0.773 |
| Shear strength | ACI 318-19 22.5 | 37.5 kips | 59.1 kips | 0.635 |
| Long-term deflection after attachment | ACI 318-19 24.2.4 | 1.005 in | 1.3 in | 0.773 |
| Stirrup spacing along the beam | ACI 318-19 Table 9.7.6.2.2 | 10 in | 11.78 in | 0.849 |
Read it. The status bar names the long-term deflection as governing, 0.773, the same ratio as the moment. The highest ratio in the table is a detailing row, the stirrup spacing at 0.849. Do not stop at the status bar: read the rows.
Try it. Change the spacing to 12 in. The status turns Not adequate: 12 in. is past the 11.78 in. limit, though the shear strength still passes, 37.5 kips against 55.2 kips. That is what the separate rows are for.
Where the numbers come from. The concrete beam is checked against StructurePoint examples written to ACI 318-14, with deviations where 318-19 differs. See the chapter.