Gallery

See ILX Calcs at work

Screens from the app, sample drawings and sample report pages. New pictures are added with every release.

The app

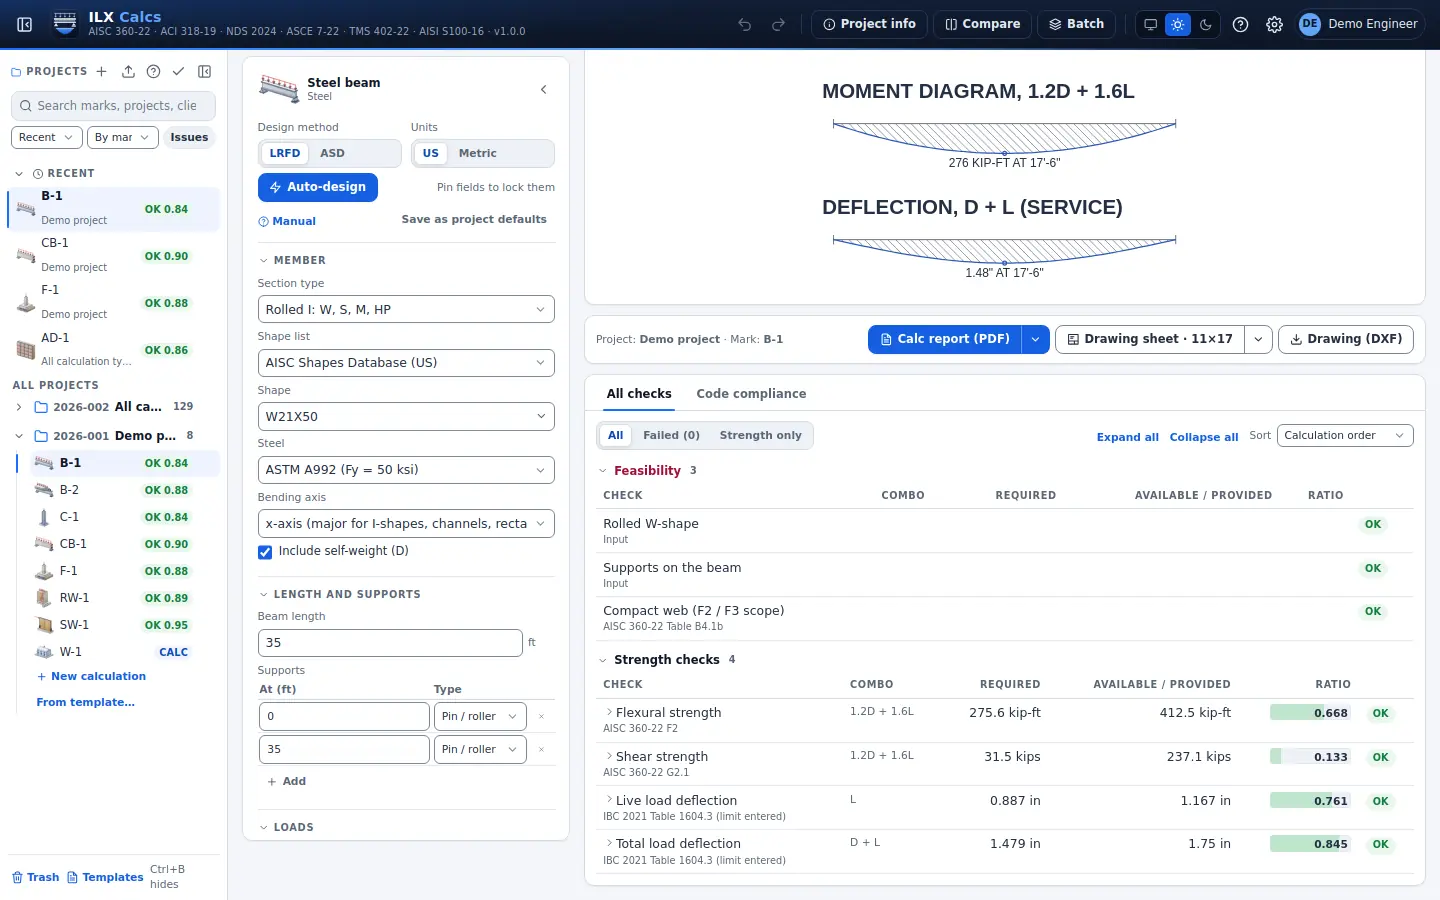
The ILX Calcs workspace: project panel, inputs, status, live checks and the drawings of a steel beamThe ILX Calcs workspace: project panel, inputs, status, live checks and the drawings of a steel beam, dark theme
WorkspaceInputs, live checks and drawings side by side.
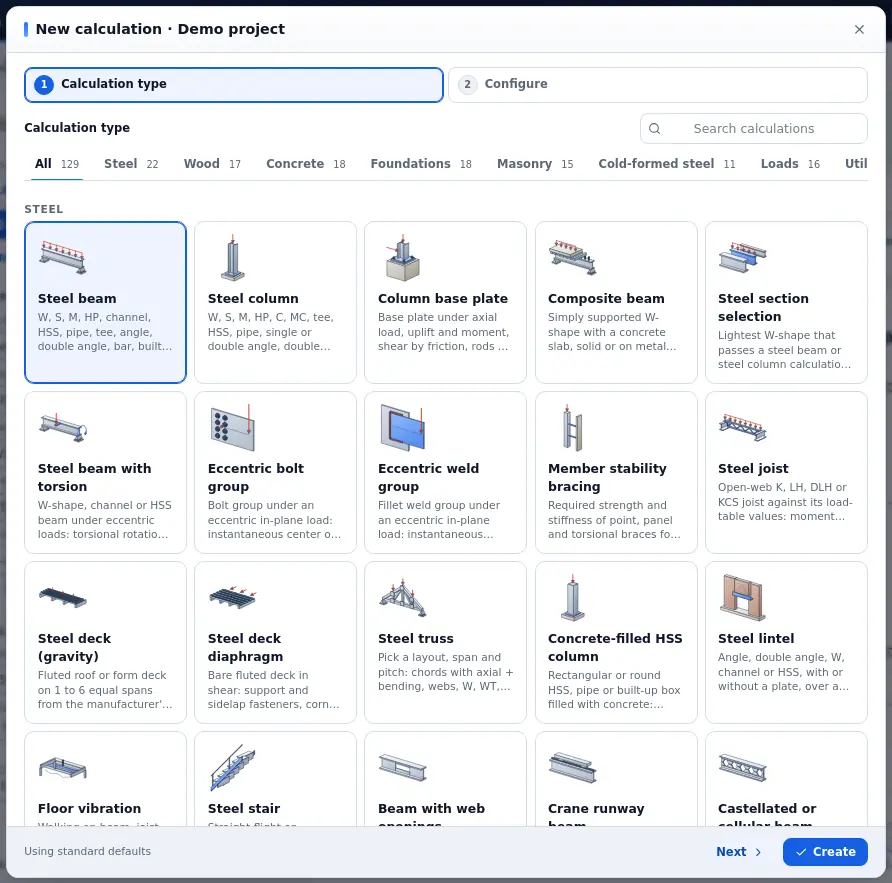
The new-calculation wizard: calculation types with illustrations, grouped by materialThe new-calculation wizard: calculation types with illustrations, grouped by material, dark theme
New-calculation wizardPick a material and a type, then the details.
The checks of a steel beam with their ratios, code references and the governing checkThe checks of a steel beam with their ratios, code references and the governing check, dark theme
ChecksEvery check with its ratio, code section and governing case.
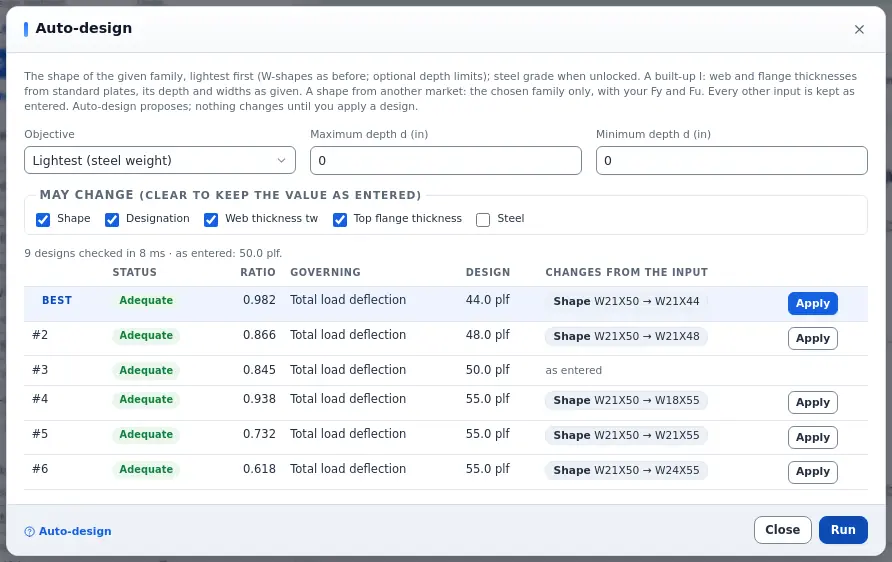
Auto-design of a steel beam: the lightest shapes that pass every check, with alternatives to compareAuto-design of a steel beam: the lightest shapes that pass every check, with alternatives to compare, dark theme
Auto-designThe lightest passing member, with alternatives.
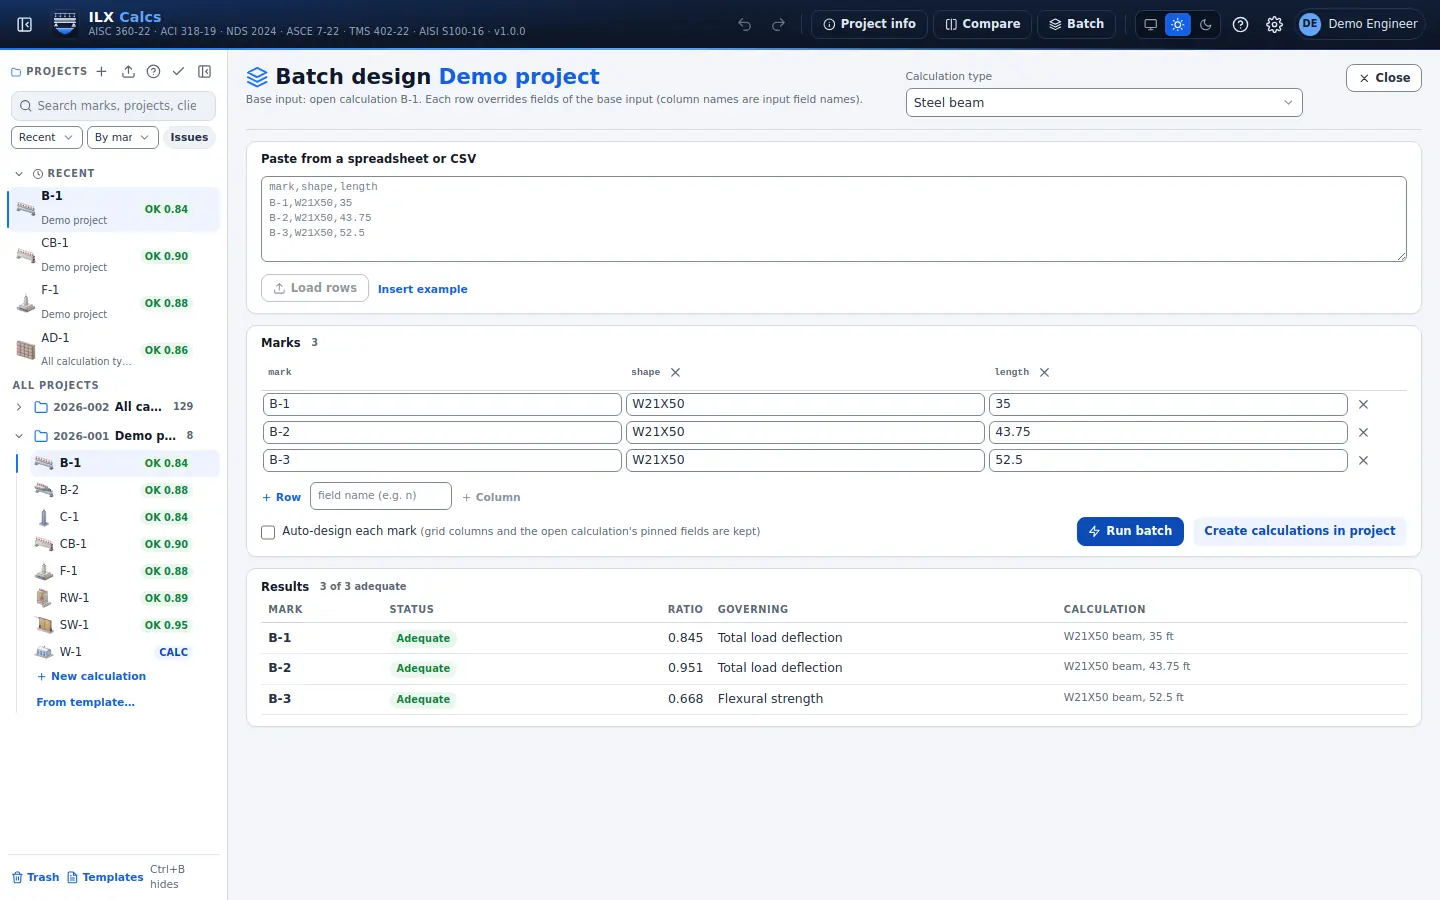
Batch design: a schedule of steel beams with the result of every markBatch design: a schedule of steel beams with the result of every mark, dark theme
BatchA whole schedule of members from one table.
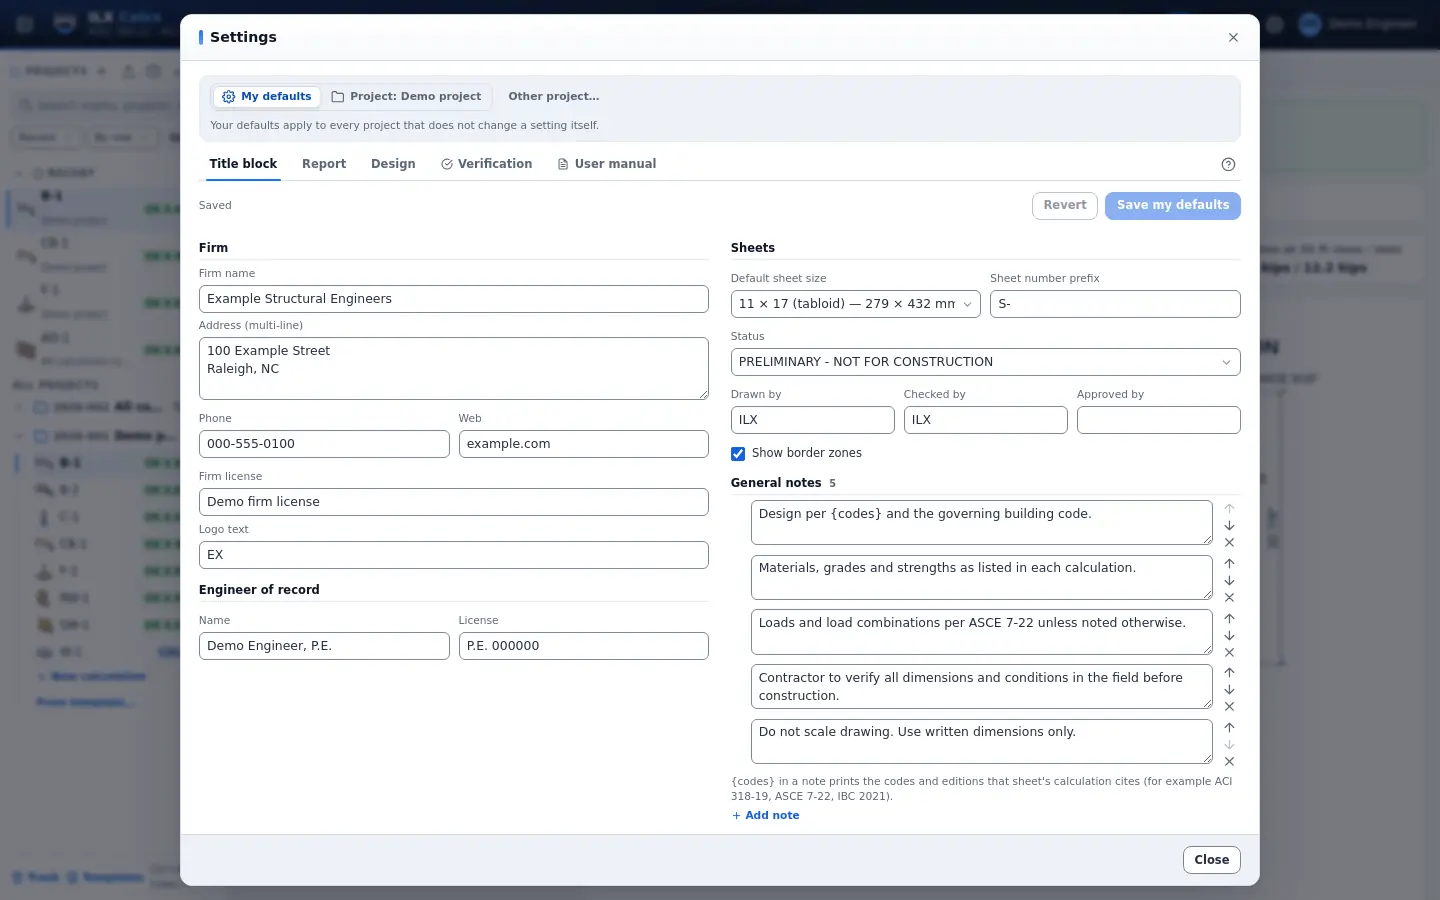
Settings: title block defaults with project overridesSettings: title block defaults with project overrides, dark theme
SettingsYour defaults, with project overrides.

Drawings

Drawing sheet of a steel beam: elevation, section and the shear, moment and deflection diagrams, with the title block
Steel beam sheetElevation, section and the load diagrams.
Drawing sheet of a spread footing: plan and section with the reinforcement, with the title block
Spread footing sheetPlan and section with the reinforcement.
Drawing sheet of a cantilever retaining wall: section with the bars and the earth pressures, with the title block
Retaining wall sheetSection with the bars and the pressures.

Calculation reports

Calculation report of a steel beam, page 1: project information, the governing result and the summary
First pageProject, governing result and drawings up front.
Calculation report of a steel beam: the summary of checks with ratios and AISC 360-22 references
Summary of checksEvery check with its ratio and code section.
Calculation report of a steel beam: checks worked step by step, with equations, values and references
Step-by-step checksEquations, values and results, as a reviewer expects.