
Training 4: The Wizard and auto-design
The Wizard #
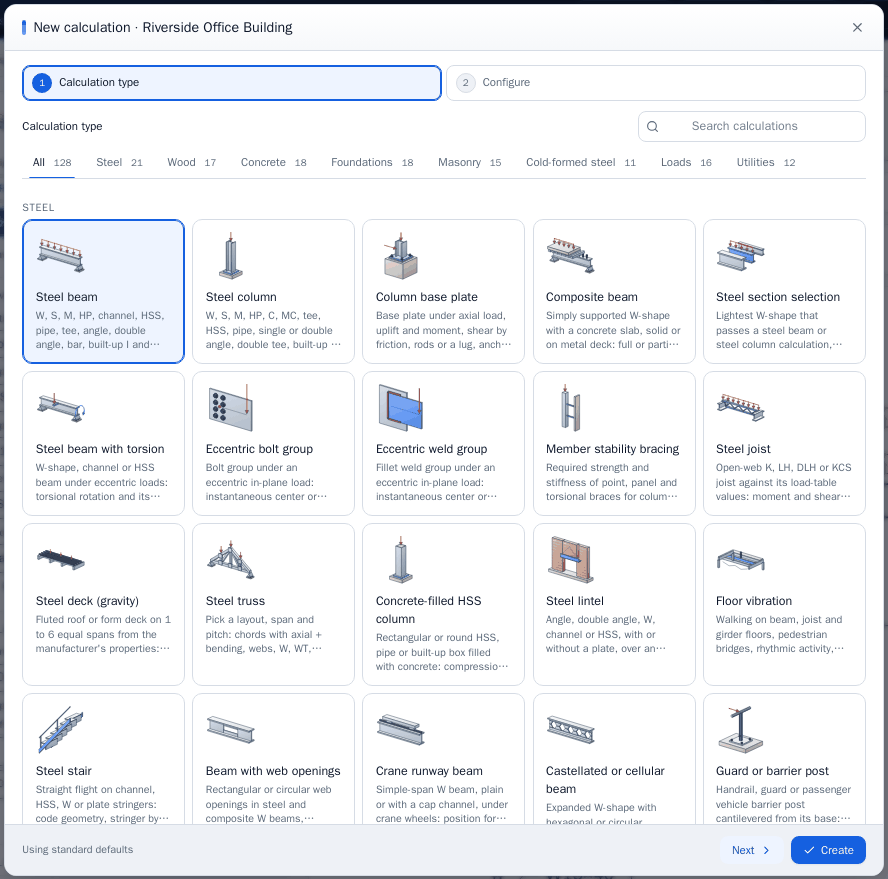
New calculation opens the Wizard. The first step is every type as a picture card, with tabs for the material groups and a search box:
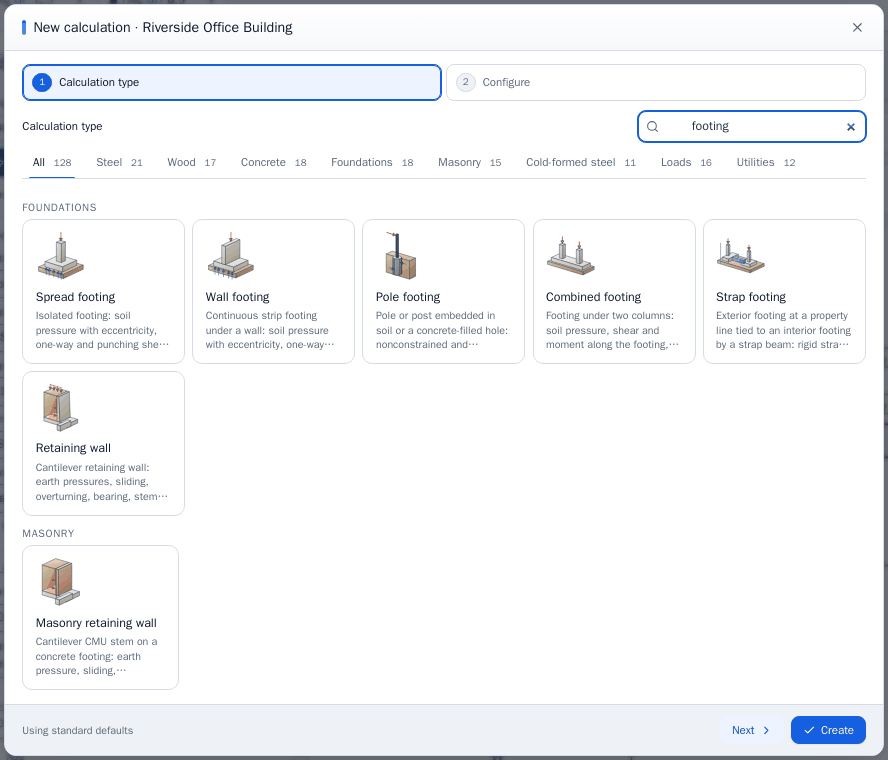
Type a word, such as footing, and the cards narrow:
Configure shows the type's main choices as cards, with the design beside them, updating as you choose:
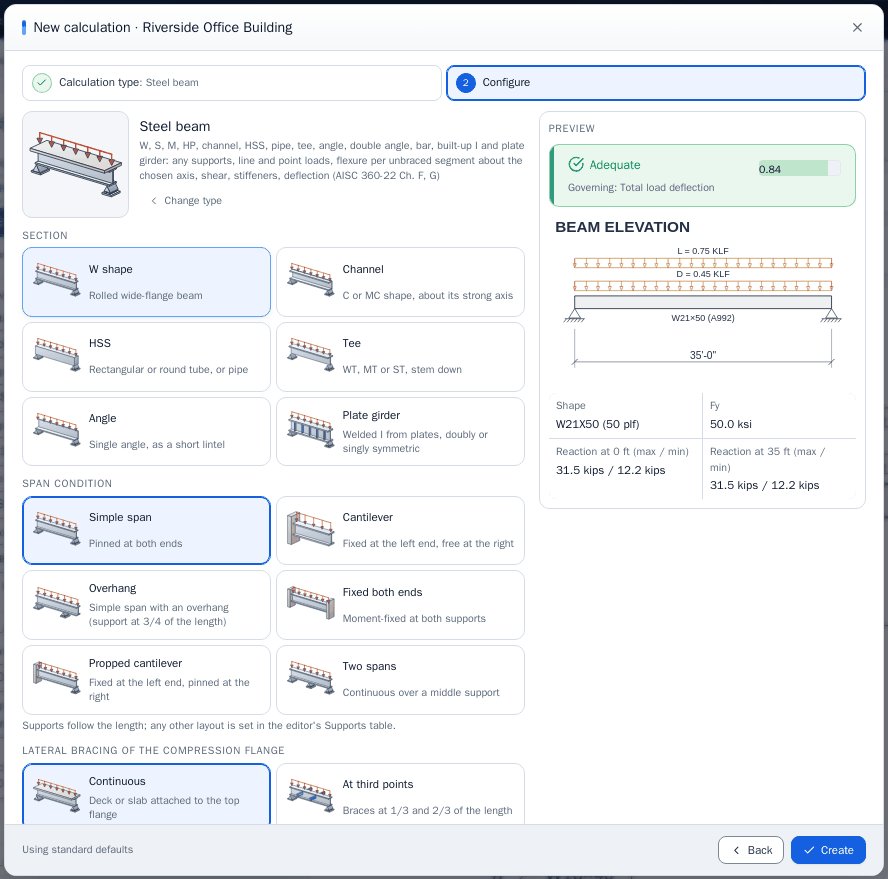
For a steel beam: Section (W shape, Channel, HSS, Tee, Angle, Plate girder), Span condition (Simple span, Cantilever, Overhang, Fixed both ends, Propped cantilever, Two spans) and Lateral bracing. Each card sets several inputs. An overhang card, for example, puts the support at 3/4 of the length, and the Supports table in the editor takes any other layout. Below the cards are the key inputs, the mark, the units and the method.
Every other input starts from its default, or your project's defaults, and is set in the editor. A card sets a starting point, not a design: check it.
Enter and the arrow keys work on the cards. Escape closes the Wizard and creates nothing.
Letting auto-design search #
Auto-design in the editor searches for the lightest or cheapest input that passes every one of the calculation's own checks. It proposes; nothing changes until you apply a design.
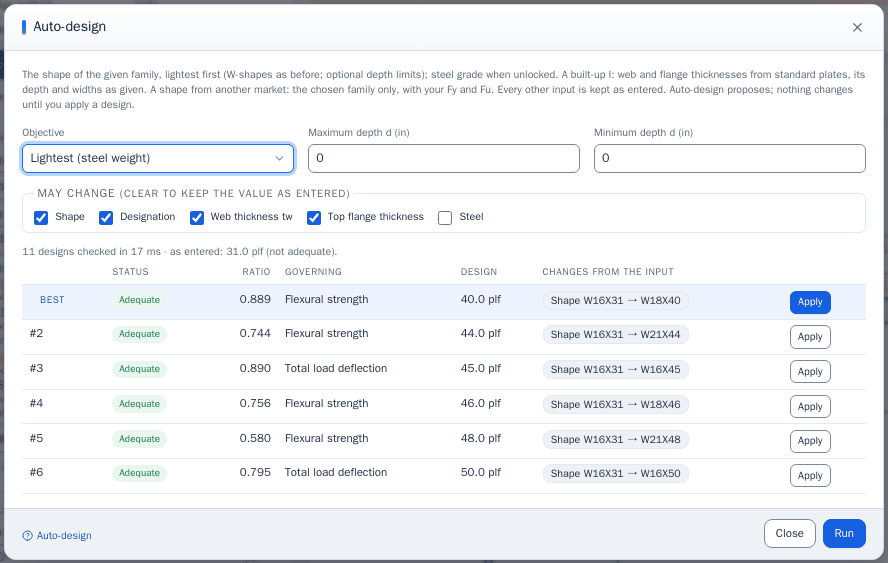
Take the failing beam of the last chapter: W16X31, 30 ft, D = 0.5 and L = 0.7 kip/ft, braced at 10 ft. Select Auto-design:
| Status | Ratio | Governing | Change | |
|---|---|---|---|---|
| Best | Adequate | 0.889 | Flexural strength | W16X31 to W18X40, 40 plf |
| #2 | Adequate | 0.744 | Flexural strength | to W21X44, 44 plf |
| #3 | Adequate | 0.890 | Total load deflection | to W16X45, 45 plf |
| #4 | Adequate | 0.756 | Flexural strength | to W18X46, 46 plf |
Things to do with this table:
- Objective. Here Lightest (steel weight); steel beams also offer the shallowest. Other types offer the least concrete or a cost index, which ranks the alternatives and does not estimate a job.
- Limits. Maximum depth and Minimum depth narrow the search: 0 means no limit. A ceiling that allows 18 in. removes W21X44 from the list.
- What may change. Clear a box to keep that input as entered. Steel starts cleared: select it to let the search choose the grade.
- Pins. The pin next to an input's label locks it, so a search you run later keeps it.
- Apply puts a row's values into the form. Ctrl+Z takes it back.
Every other input (loads, supports, bracing, code options) stays as entered. Auto-design stops after the best design and five alternatives or at its time limit, a few seconds. When nothing passes, it shows the closest one and what it does not meet.
After Apply, read the checks as for any calculation: the steel chapter does that with W18X40. Auto-design does not know about the framing, the fabricator or the depth of the beam next door.
Next: Units.