
Tilt-up wall panel to ACI 318-19 11.8, ACI 551.2R
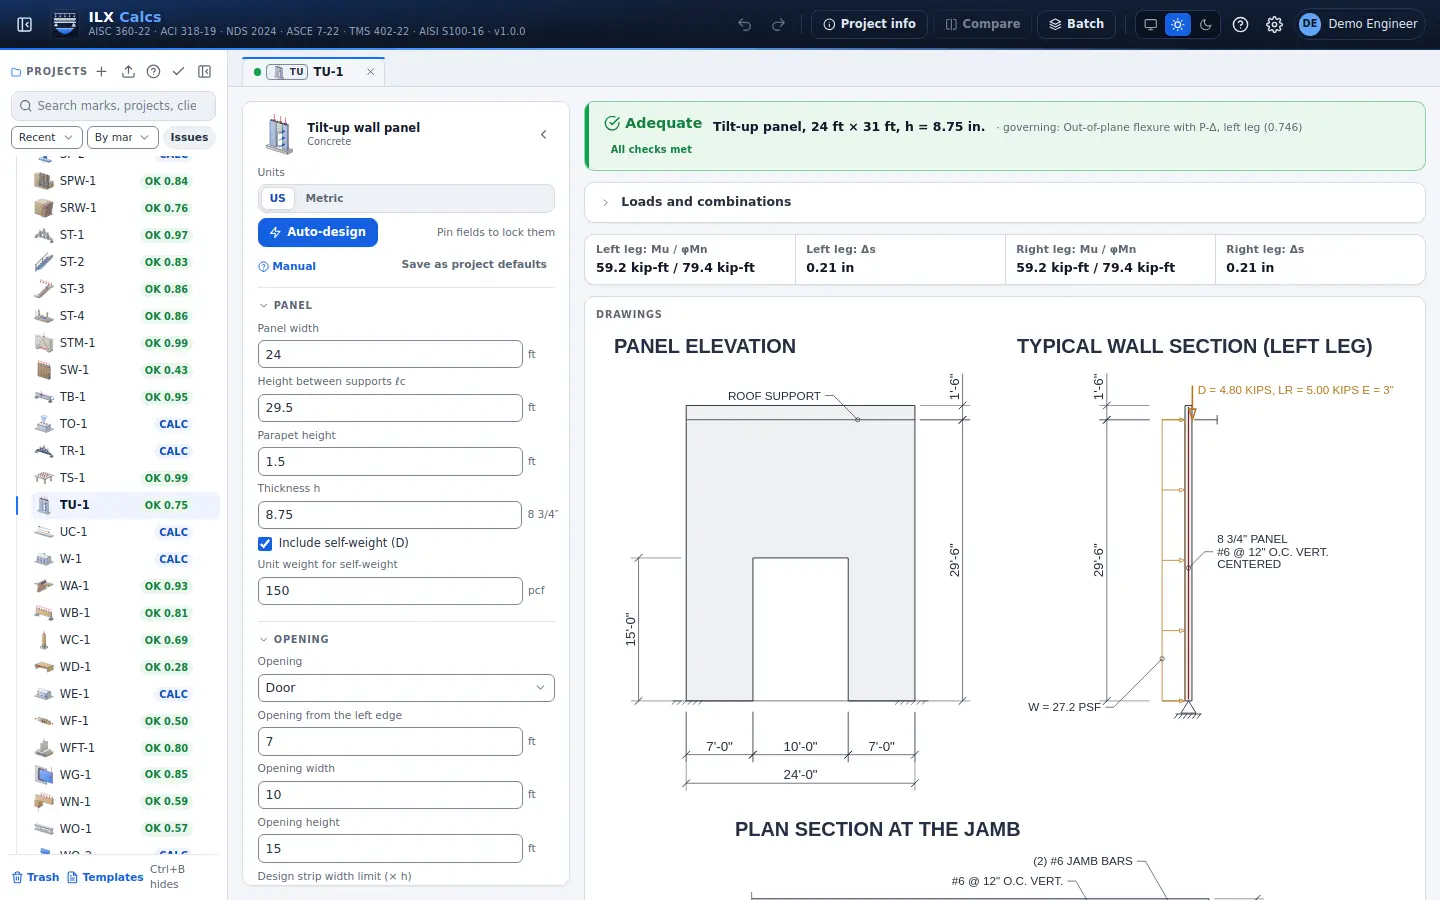
Site-cast wall panels spanning floor to roof, solid or with a door or window opening: slender wall method with P-delta, service deflection and minimum reinforcement.
No card needed. 30 days free, every calculation type.
What you get
From the inputs to a finished tilt-up wall panel calculation
The applicable checks, step by step
Every check to ACI 318-19 11.8, ACI 551.2R with its equation, the values that go into it, the result and the code section, and the governing case up front. Results update as you type.
A calculation report a reviewer can follow
Inputs, load combinations, every check with its result and reference, and the governing case, in a clear PDF with your title block.
Drawings
Where the calculation has a shape to draw: elevations, sections and the diagrams, on a sheet with your title block, as PDF or DXF.
Your units, your method
US or metric units at any time, LRFD or ASD where the code offers both; the report follows.
Verification
How the tilt-up wall panel is tested
Against published examples and hand calculations from the code equations, on every change. The method and the sources.
Learn
Step by step
User manual: Tilt-up wall panel
Every input, check and option of the calculation explained.
Video: Concrete: a simply supported beam
A 16 by 26 in. beam: why you read every row and not only the status bar, and what a stirrup spacing past its limit does. (1:42)
More concrete calculations
Run your next tilt-up wall panel calculation today
Free for 30 days, then $45 a month or $400 a year per user. Nothing to install.
ILX Studio, LLC is not affiliated with or endorsed by AISC, ACI, AWC, TMS, AISI, ASCE or any other code organization.